
Address
414 Southwest Blvd, Madison, KS
Price
$ 299,000
Property Attributes
- MLS#245187
- TypeSingle Family
- Listing Status Active
- CountyGREENWOOD
- CityMadison
- AreaGreenwood County
- Zip66860
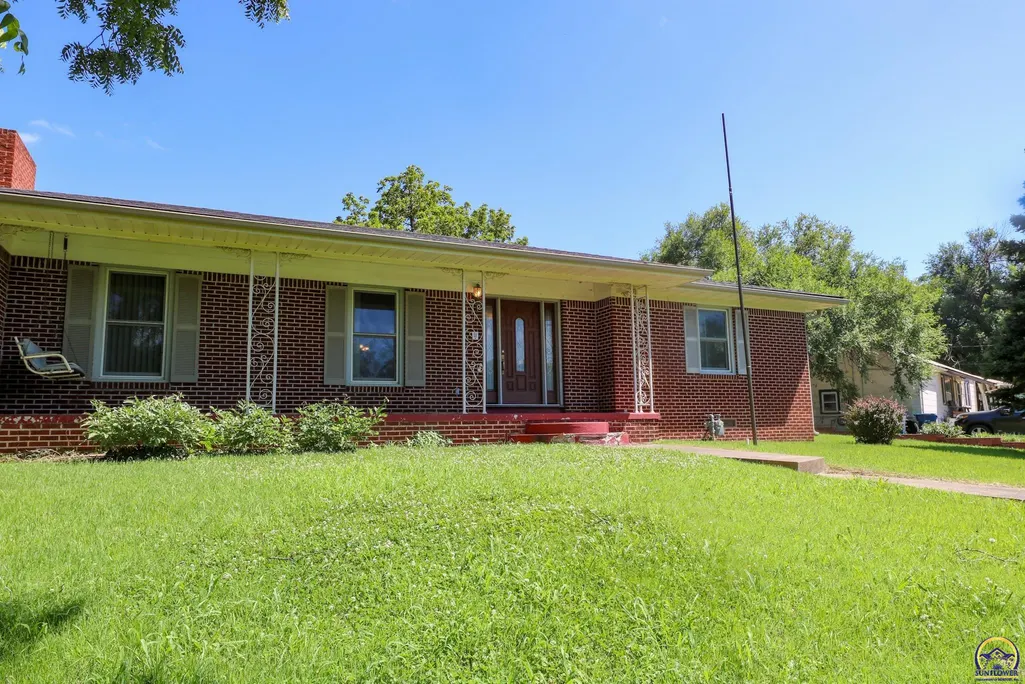
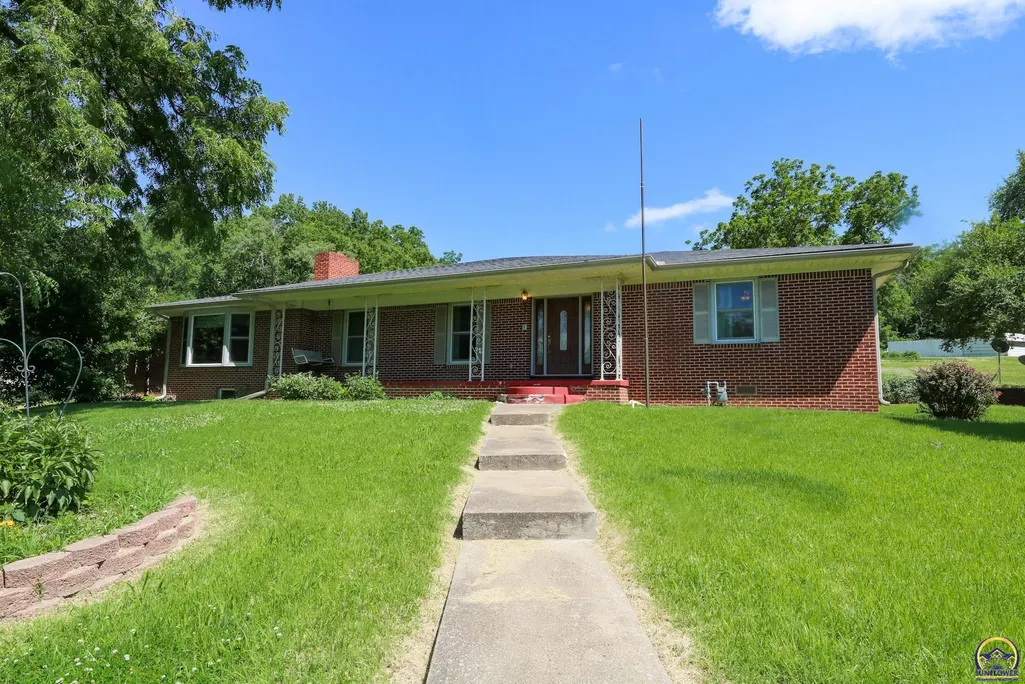
- StyleRanch
- Year Built1960
- Taxes$ 4356
- Price$ 299,000
- Bedrooms3
- Full Bathrooms2
- Half Bathrooms2
- Sqr Footage3171
- Lot Size1.02663 Acres
Data Source:
Sunflower MLS (SAORMLS)
Property Description
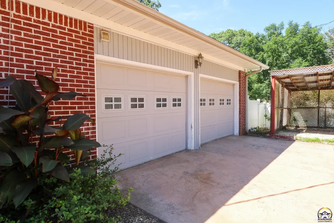
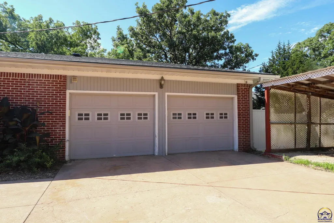
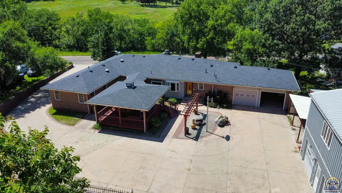
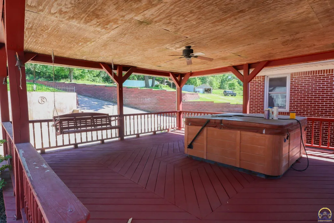
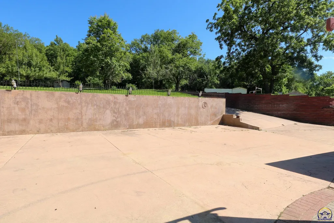
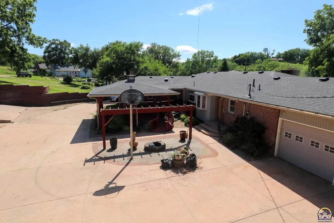
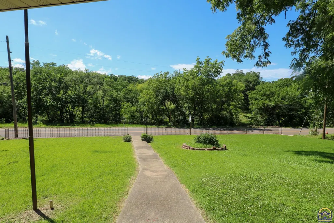
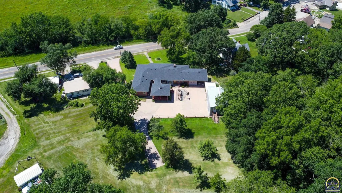
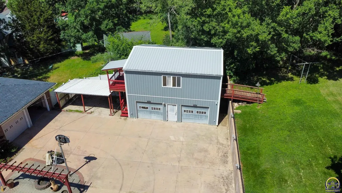
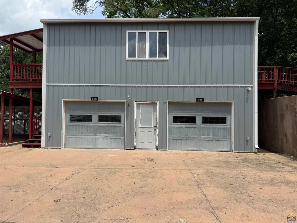
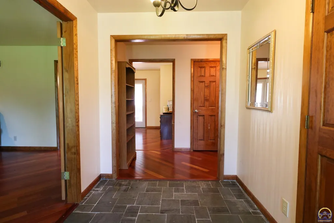
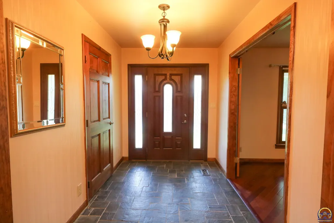
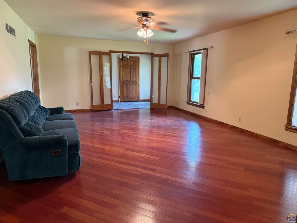
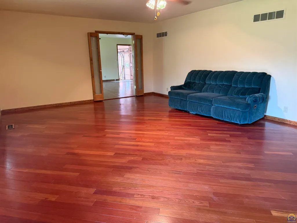
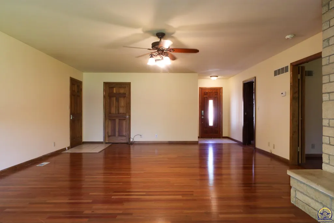
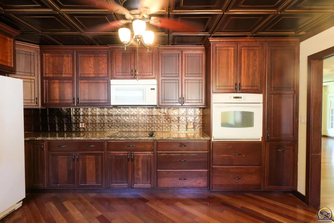
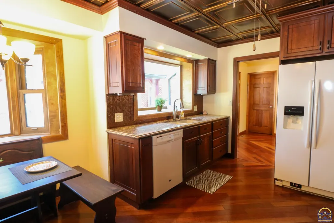
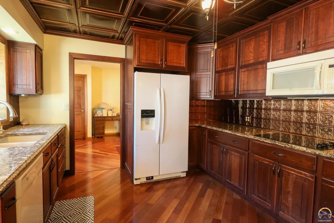
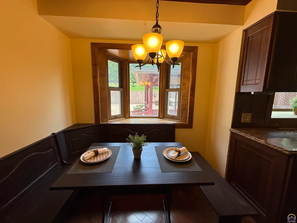
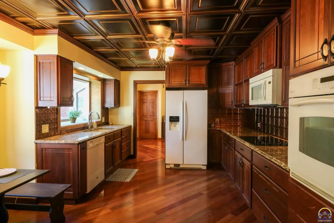
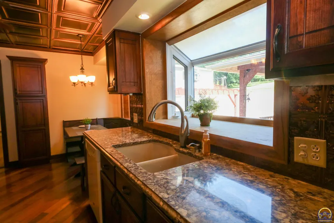
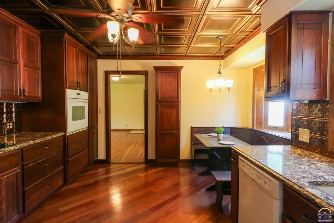
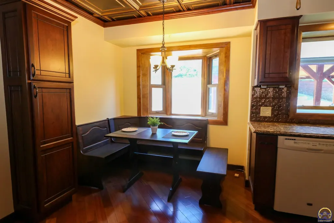
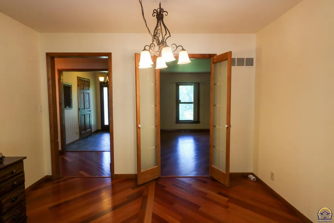
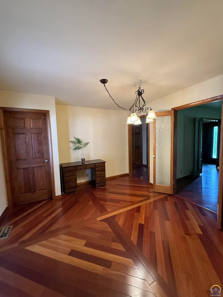
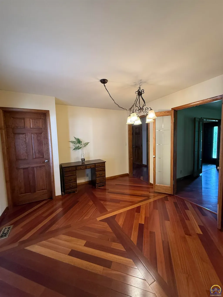
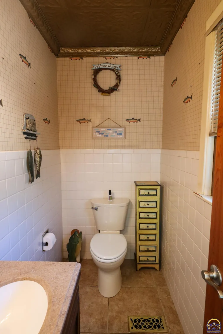
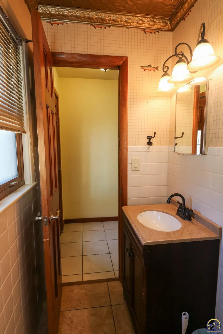
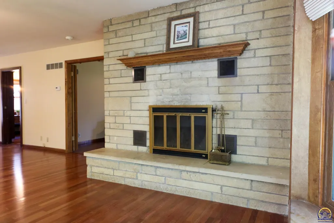
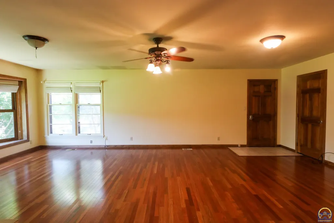
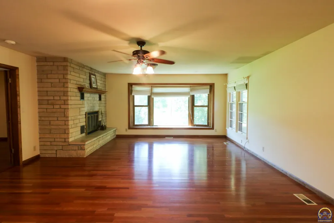
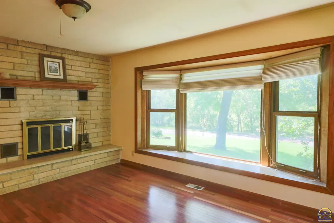
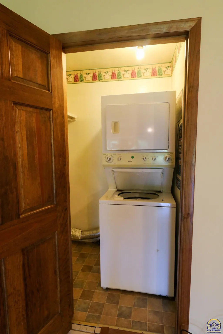
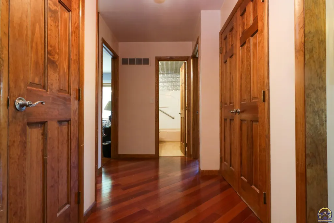
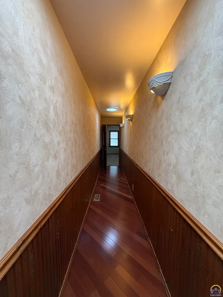
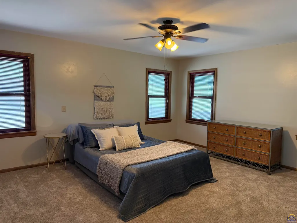
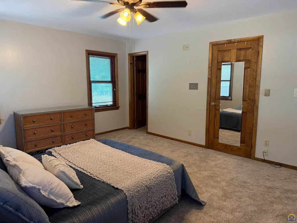
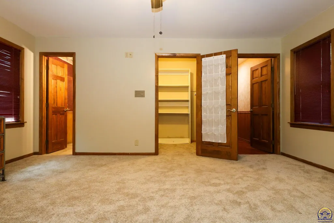
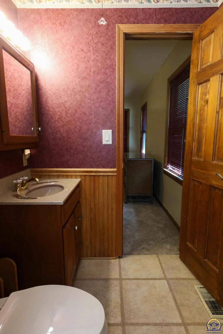
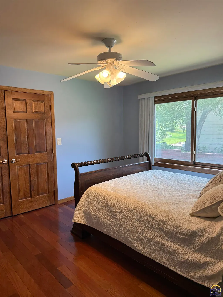
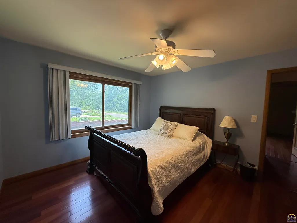
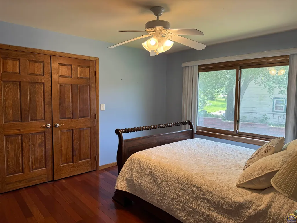
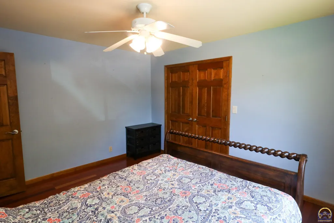
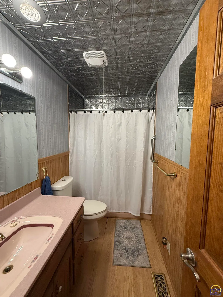
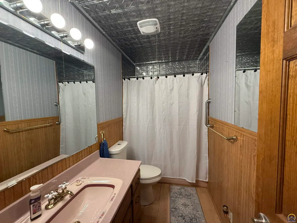
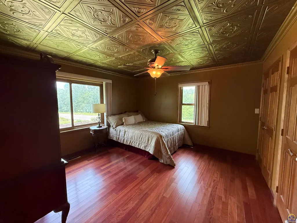
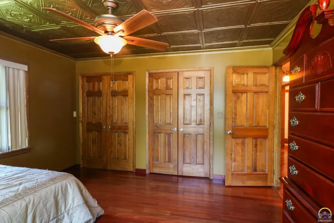
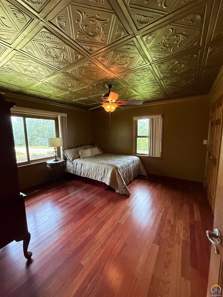
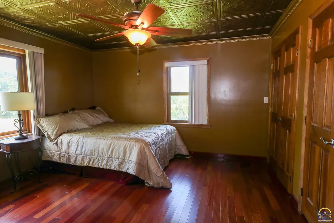
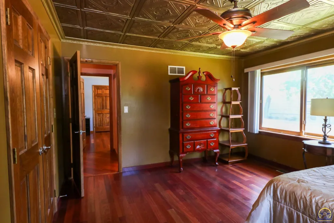
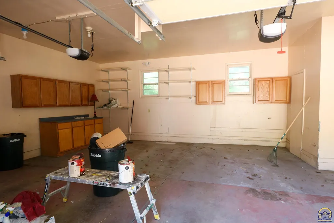
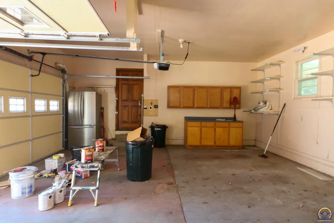
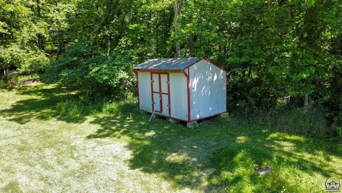
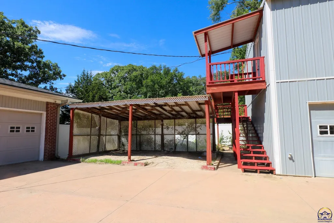
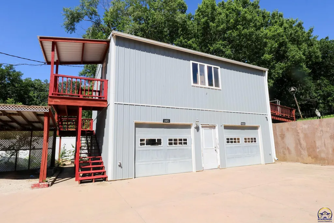
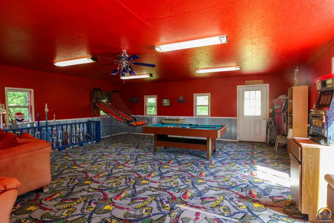
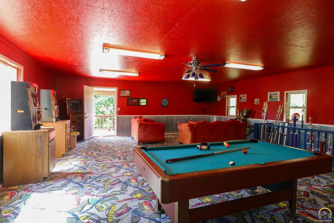
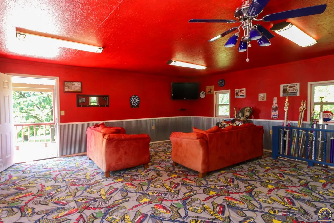
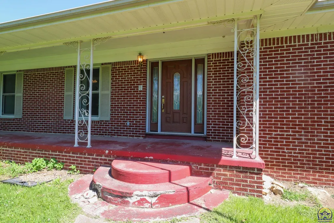
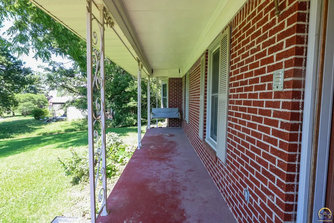
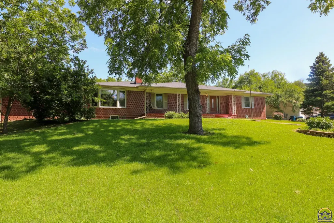
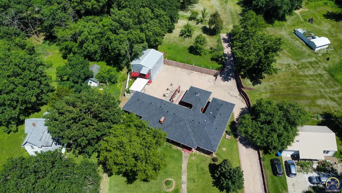
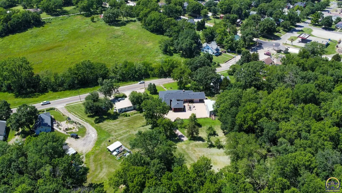
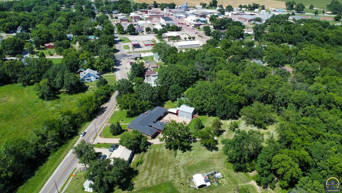
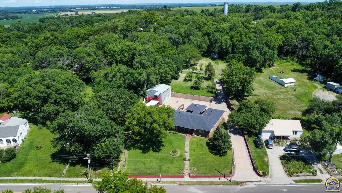
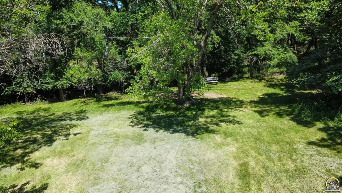
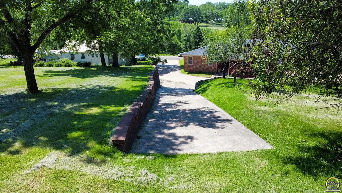
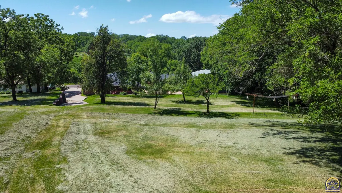
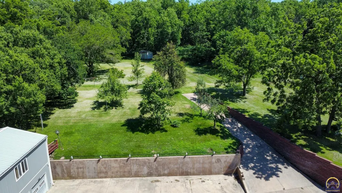
One of the top premiere homes in the rolling hills of Madison, KS is now available! Rambling all brick ranch style home, with full basement on 1.03 acres. BRAND NEW ROOF in June 2026. Convenient main floor laundry. Extra large Family room with fireplace connects to the oversized Living room, both rooms perfect for large gatherings. Main floor living areas have Brazilian cherry wood floors. Kitchen was constructed by Schmidt Custom Cabinetry. Enjoy the views across the street from the front porch. Outdoor living space includes a large, secluded covered deck, complete with hot tub overlooking fruit trees in the oversized back yard. Detached garage with finished space above for extra storage or man-cave/she-shed living. Attached garage has two stalls. Carport located on oversized concrete driveway. This home has wonderful traditions, owner is ready to pass the torch to the next owners to create lasting memories. Must see in person to appreciate all of the space and amenities!
| Elementary School | Middle School | High School |
|---|---|---|
| Madison Elementary School/USD 386 | Madison Middle School/USD 386 | Madison High School/USD 386 |
| Price History | |
|---|---|
| 6/22/2026 | Listed $299,000 |
General Features
| Living Area | 3171 |
|---|---|
| Sewer | Public Sewer |
| Heating | Forced - Gas |
| Cooling | Central Air |
| Roof | Composition |
| Appliances | Electric Cooktop,Wall Oven,Microwave,Dishwasher,Refrigerator,Disposal,Auto Garage Opener(s),Water Softener Owned |
| Garage Spaces | 2 |
| Architectural Style | Ranch |
| Construction Materials | Brick |
| Year Built | 1960 |
| Property Subtype | Single House |
| County | Greenwood County |
| Property Type | Residential |
| HOA | No |
| Subdivision Name | Other |
| Other Structures | Storage Shed |
| Full Baths | 2 |
| Status | Active |
| Directions | Highway 99 south to McCurry Street. East on McCurry St. to Southwest Blvd,north on Southwest Blvd to property. Red brick house on east side of the road. |
| High School | Madison High School/USD 386 |
| City | Madison |
| Elementary School | Madison Elementary School/USD 386 |
| Tax Annual Amount | 4356.88 |
| Middle/Junior High School | Madison Middle School/USD 386 |
| Structure Type | Stick Built |
| Standard Status | Active |
| Ownership Type | Private |
Interior Features
| Interior Amenities | Carpet,Sheetrock,8' Ceiling |
|---|---|
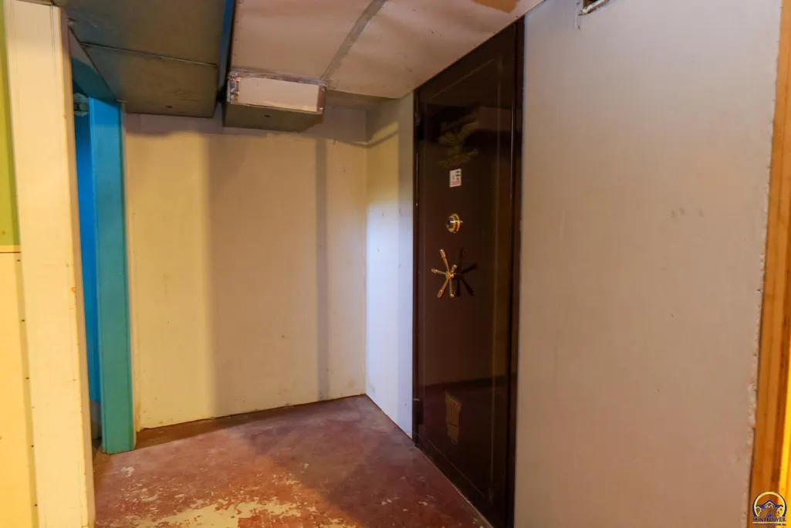
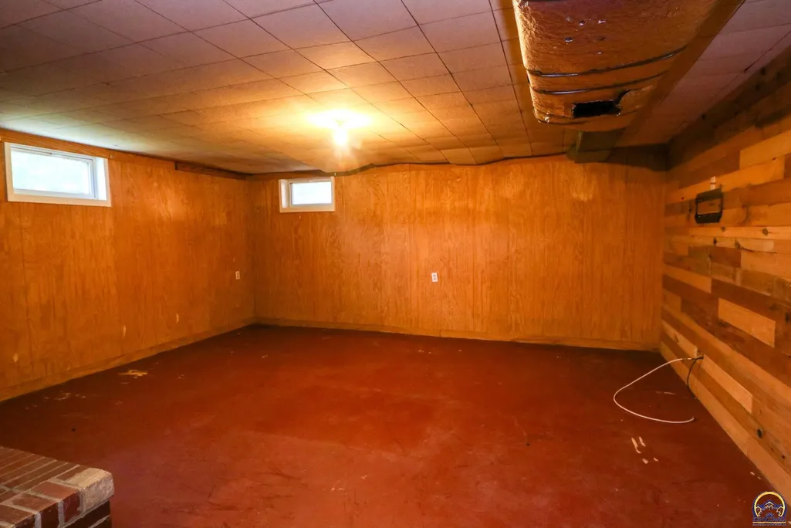
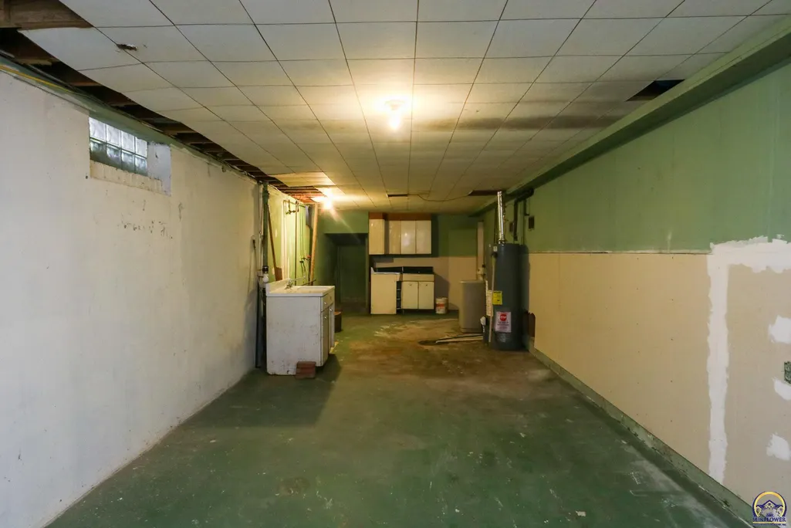
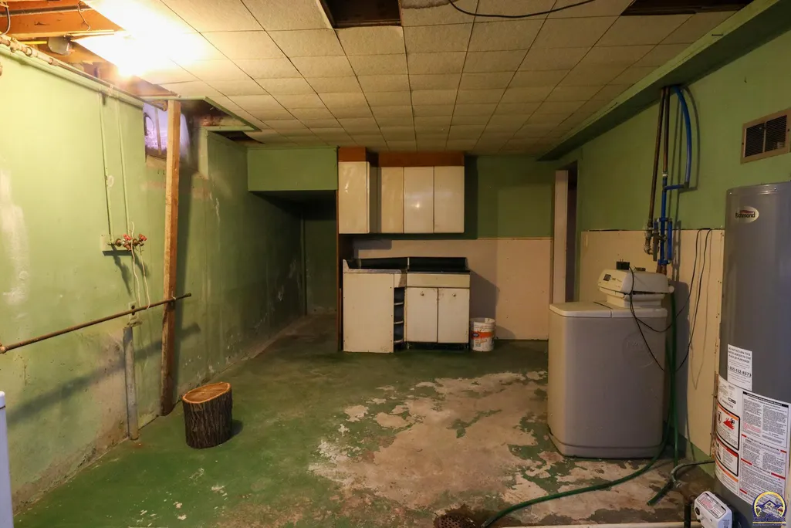
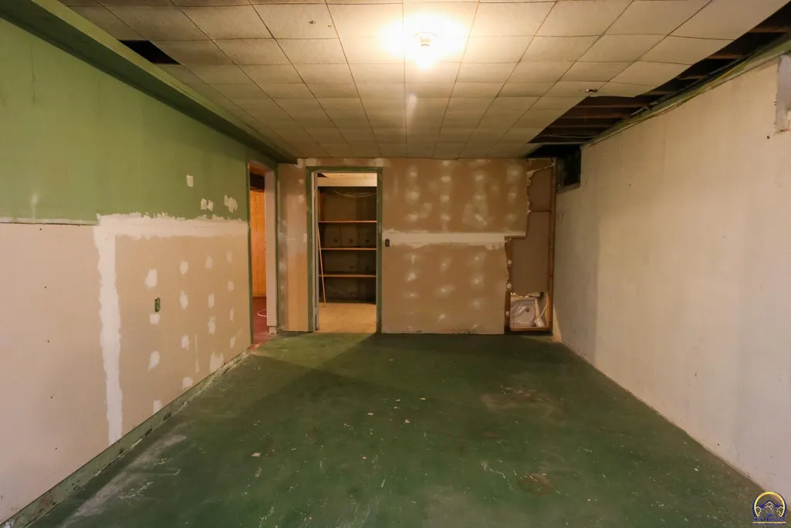
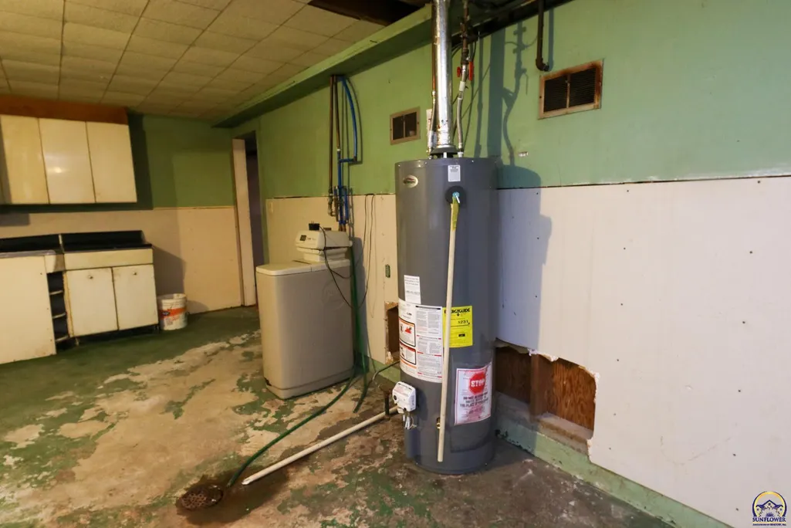
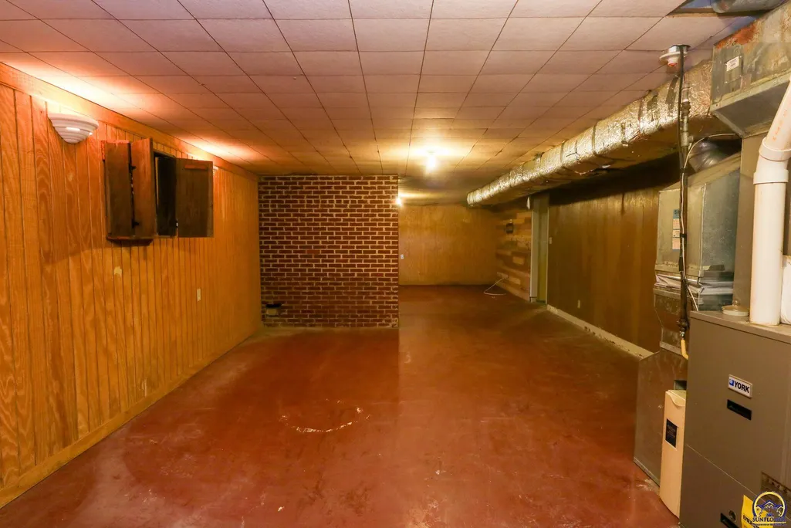
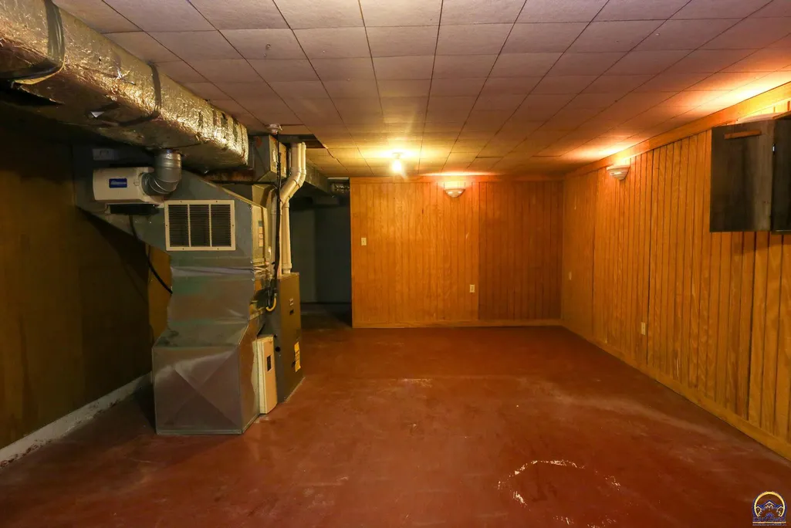
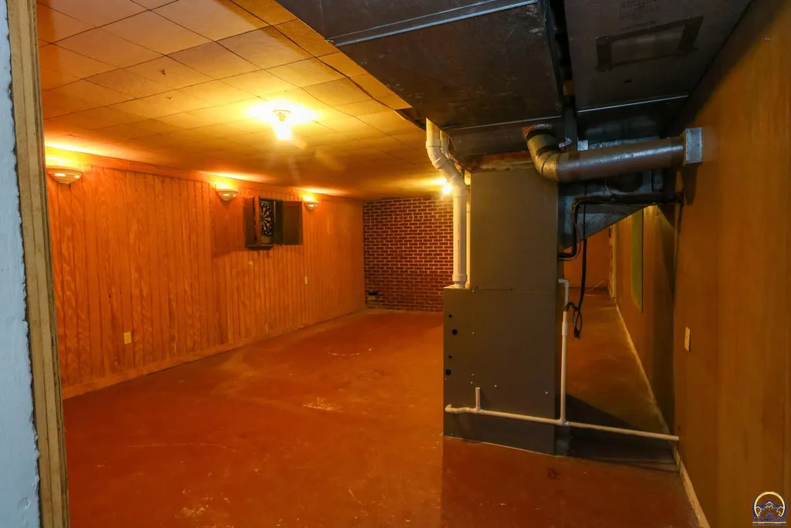
| Basement | Concrete,Full,Partially Finished |
| Flooring | Hardwood,Ceramic Tile |
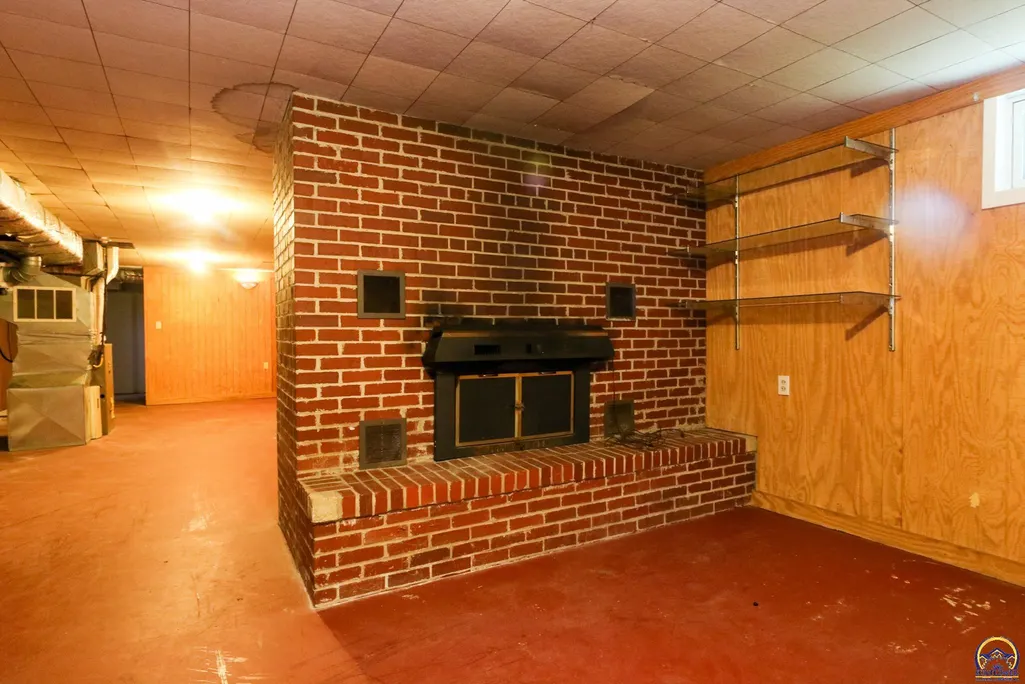
| Fireplace Features | Two,Wood Burning,Family Room |
| Basement (Y/N) | Yes |
| Above Grade Finished Area | 2421 |
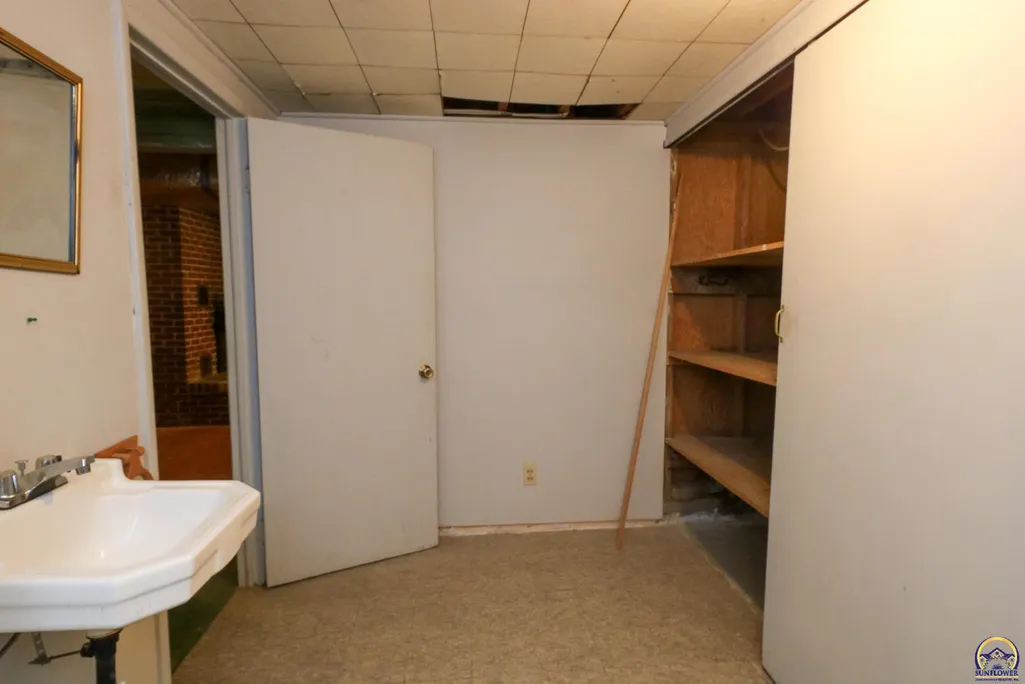
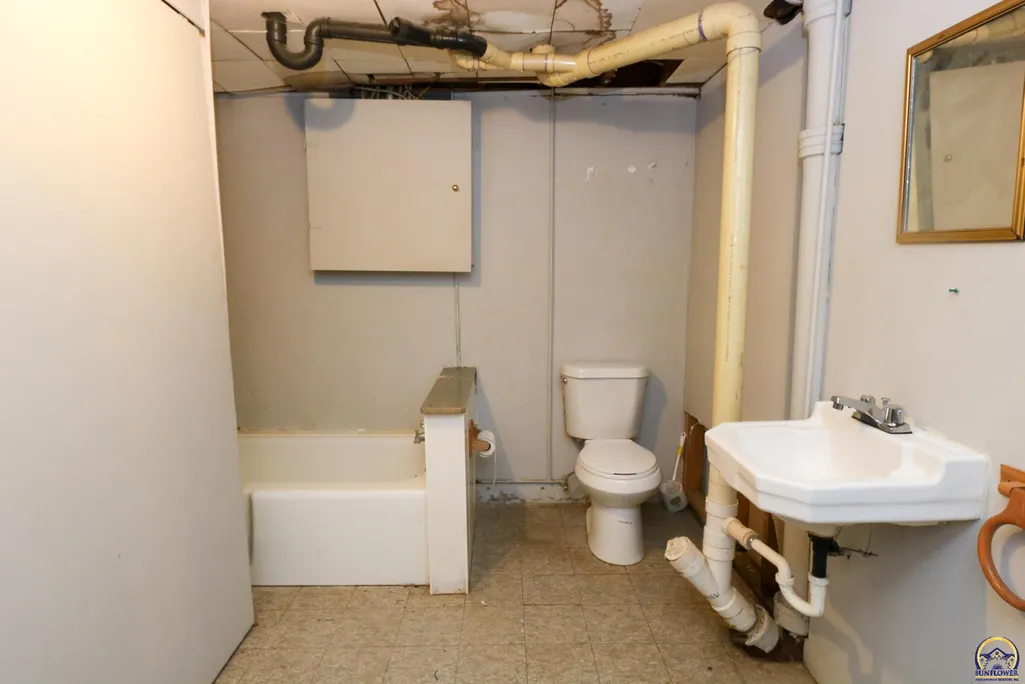
| Half Baths | 2 |
| Laundry Features | Main Level,Laundry Closet |
| Total Bedrooms | 3 |
| Below Grade Finished Area | 750 |
| Total Baths | 4 |
Exterior Features
| Exterior Amenities | Hot Tub |
|---|---|
| Fencing | Fenced |
| Parking Features | Attached,Detached,Carport,Extra Parking |
| Lot Dimensions | 130 x 344 |
Amenities
- Foreclosure
- Views
- Short Sale
- New Construction
- Adult 55+
- Lease To Own
- No HOA Fees
- Furnished
- Primary On Main
- Air Conditioning
- Seller Finance
- Green
- Fixer Upper
- Horse
- Golf
- Fireplace
- Deck
- Garage
- Basement
- Pool
Property vs Single Family Average in 66860
Price
Taxes
Year Built
Visits
 The information displayed on this page is confidential, proprietary, and copyrighted information of Heartland Multiple Listing Service, Inc. (
 Sunflower Association of REALTORS® All information deemed reliable but not guaranteed. All properties are subject to prior sale, change or withdrawal. Neither listing broker(s) or information provider(s) shall be responsible for any typographical errors, misinformation, misprints and shall be held totally harmless. Listing(s) information is provided for consumer's personal, non-commercial use and may not be used for any purpose other than to identify prospective properties consumers may be interested
